
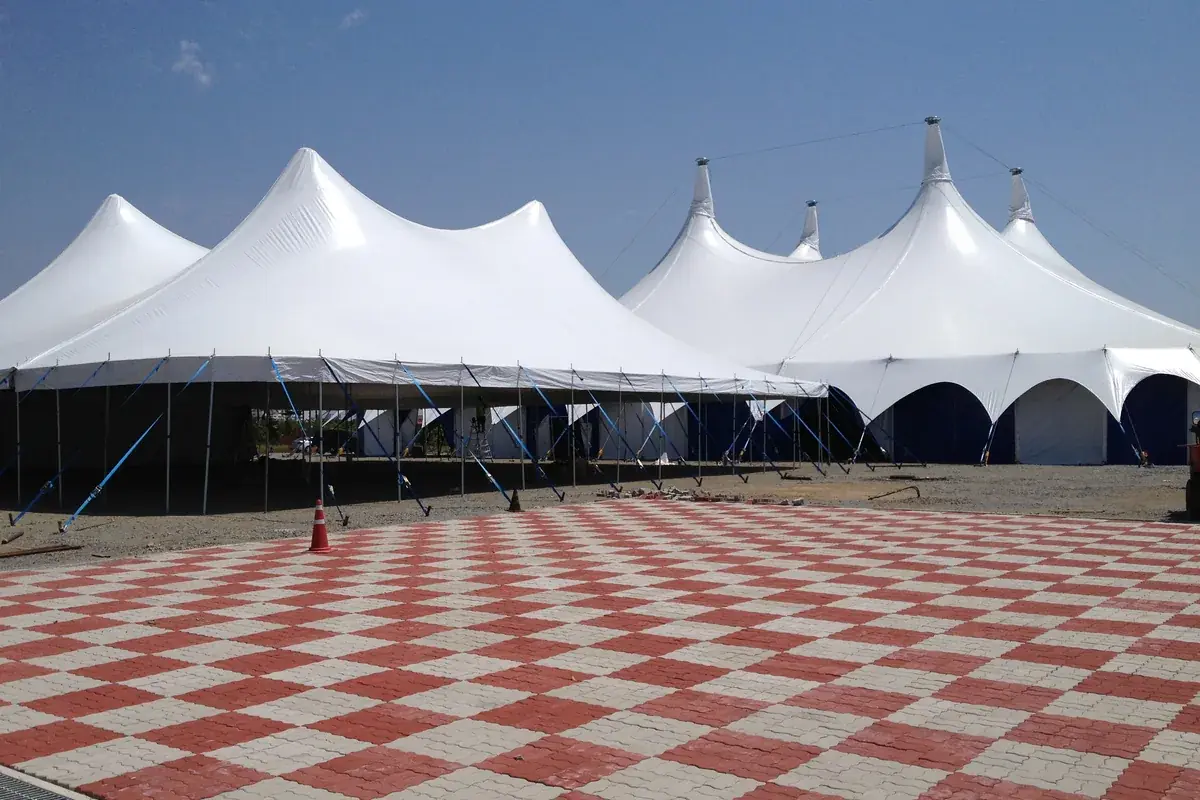
Foyer entrances
A covered arrival point that sets the tone before the main venue.
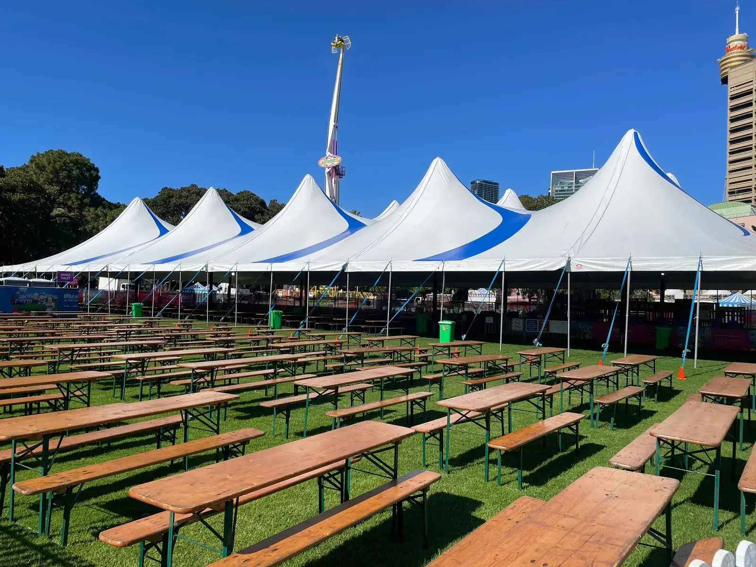
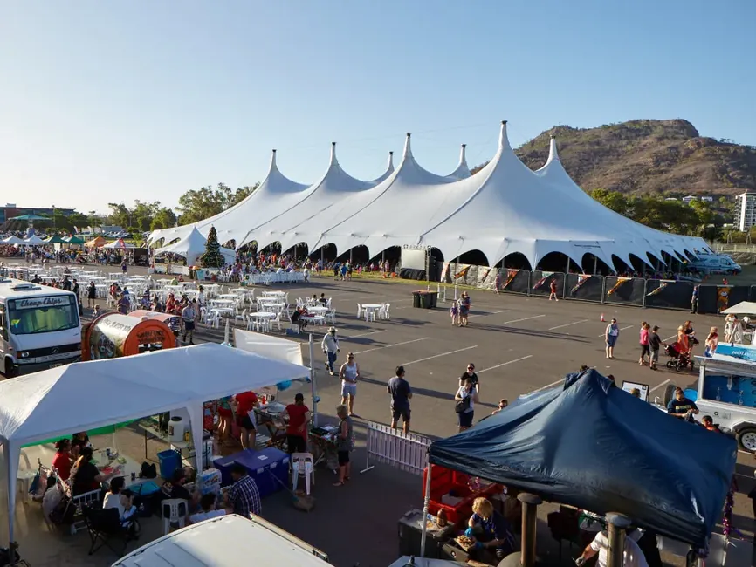
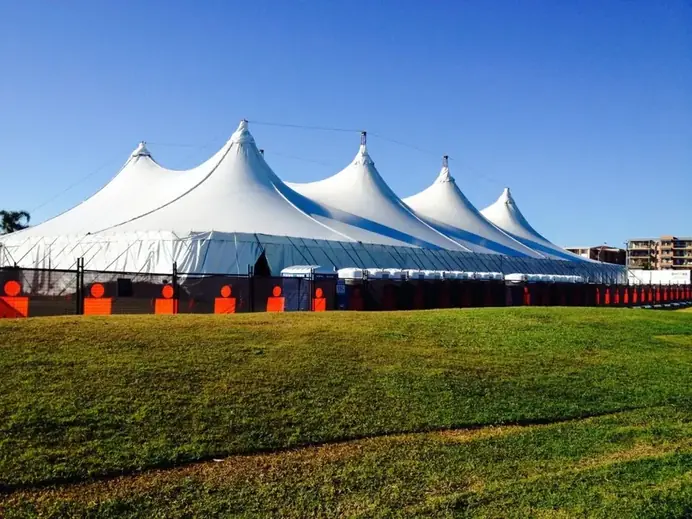
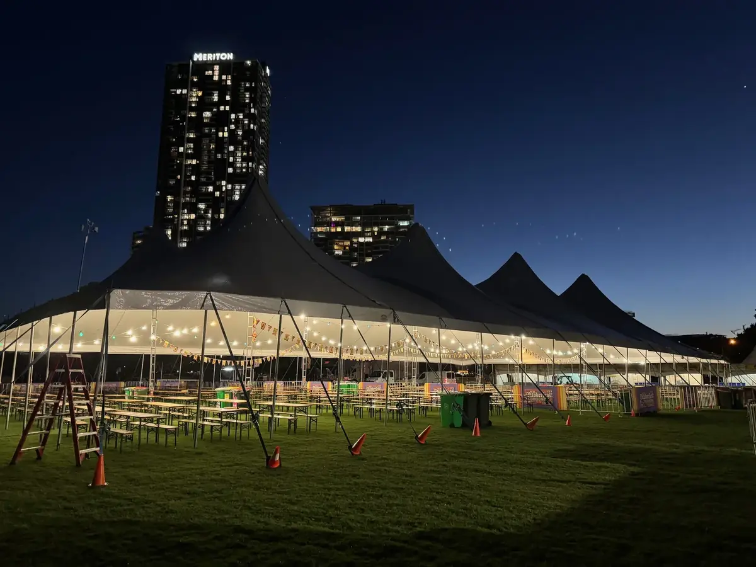
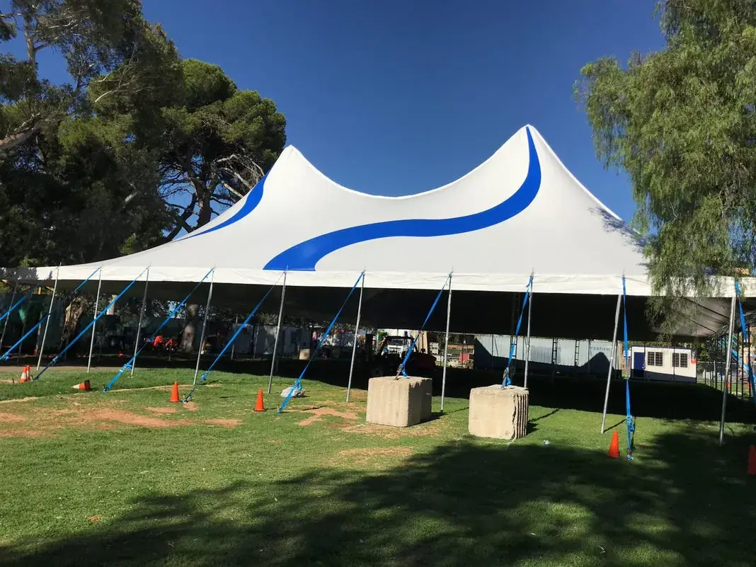
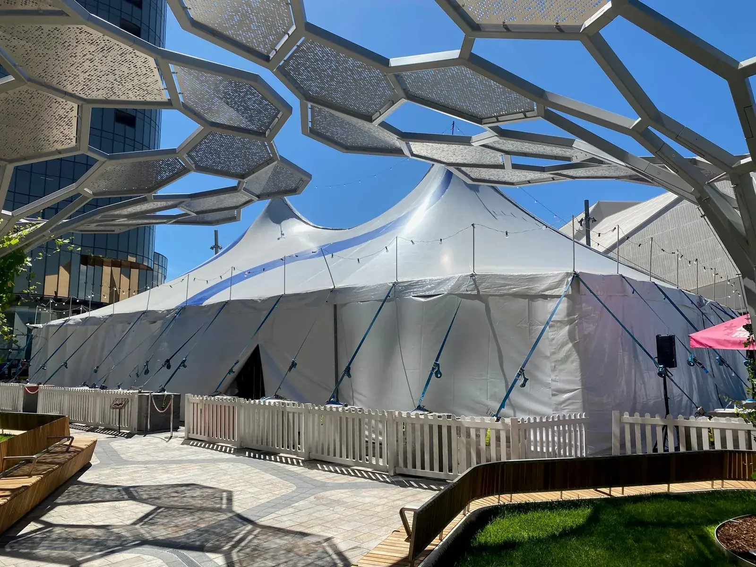
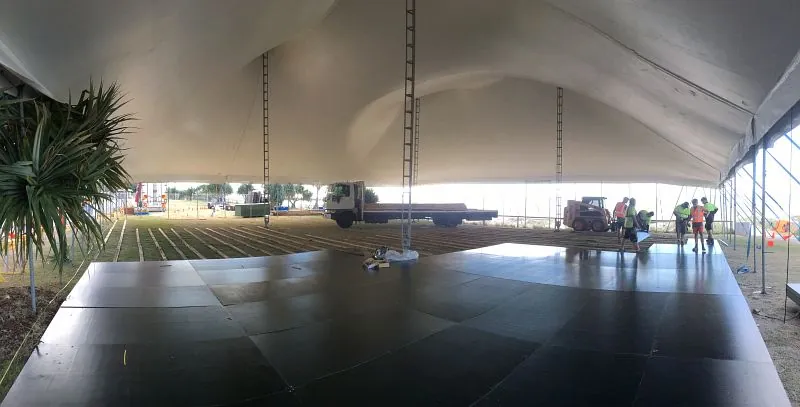
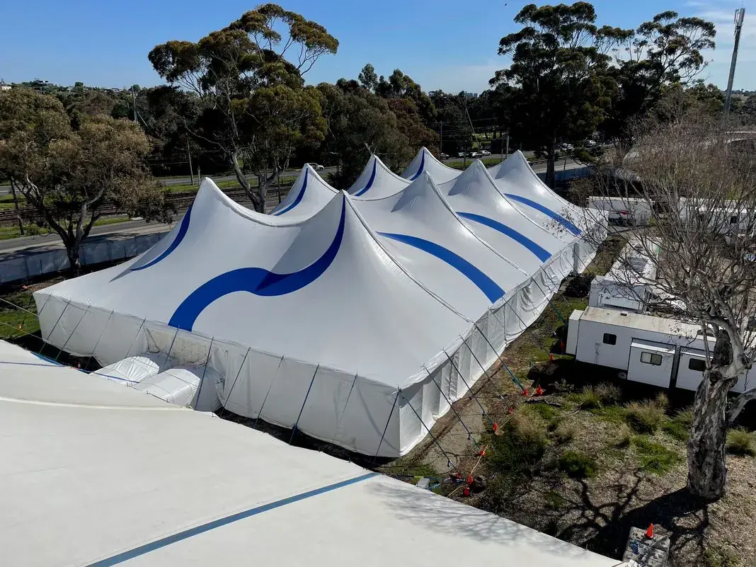
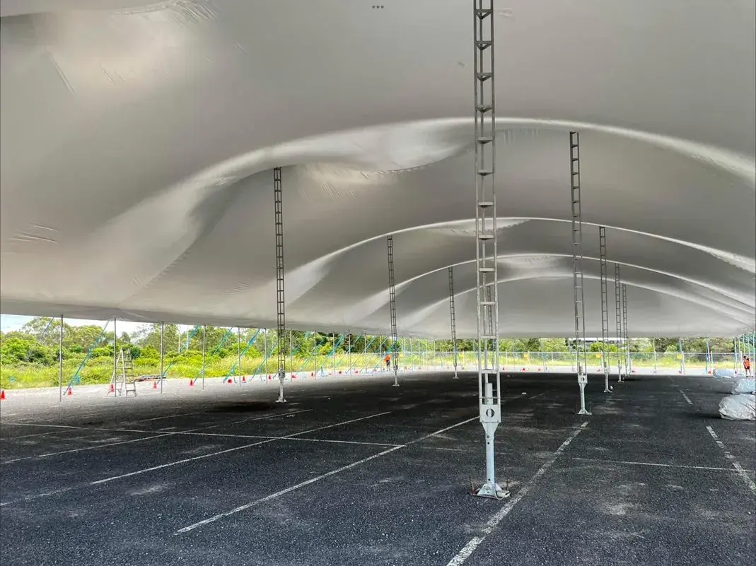
A 26-metre wide modular structure that works as a stand-alone venue or alongside larger tents, for foyers, accreditation, VIP, food and beverage and bar areas at festivals.
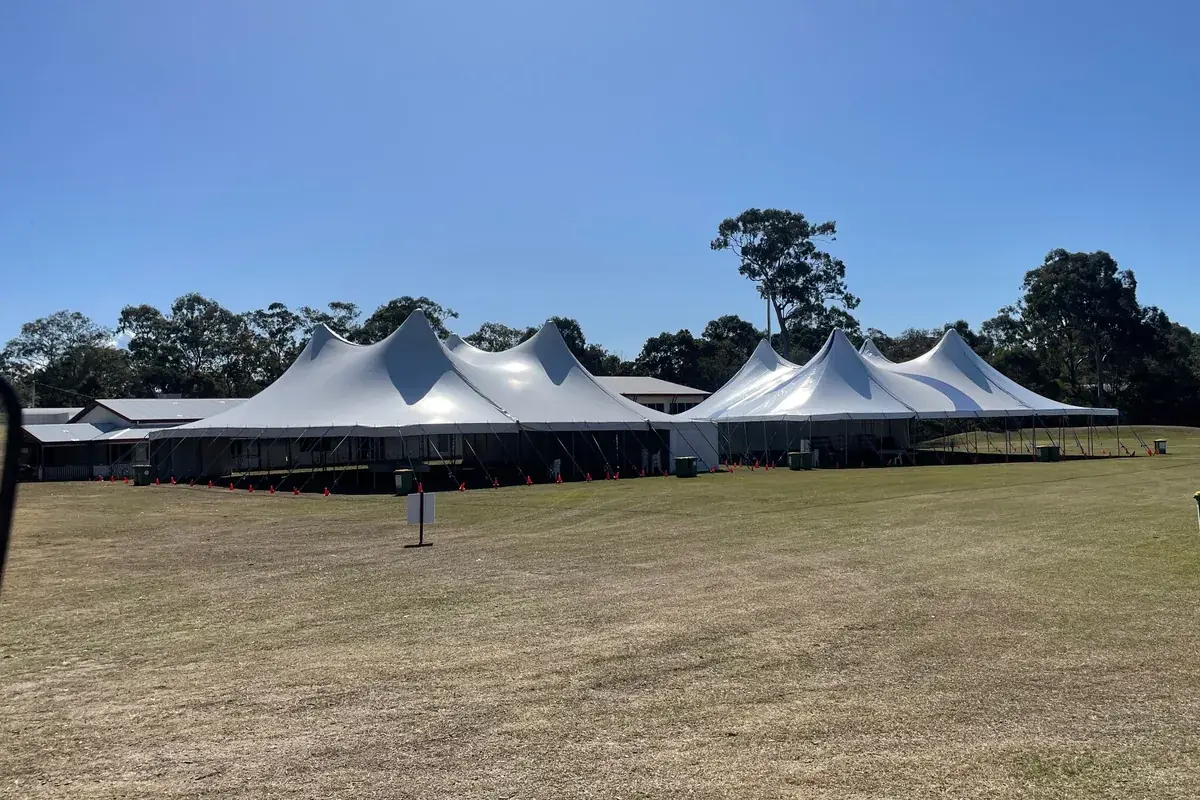
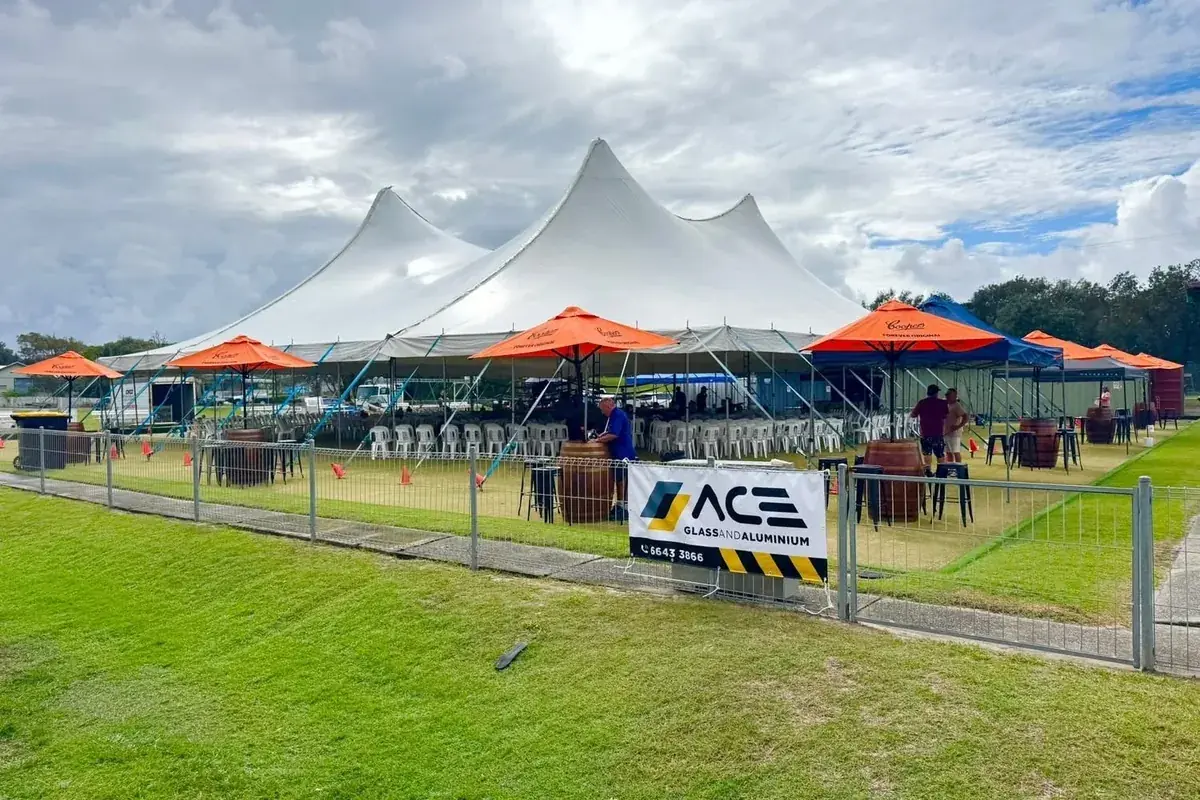
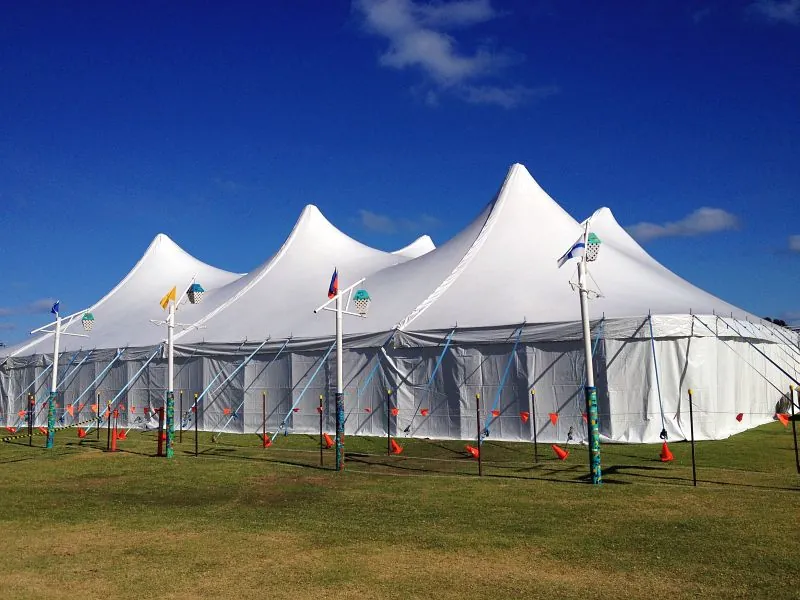
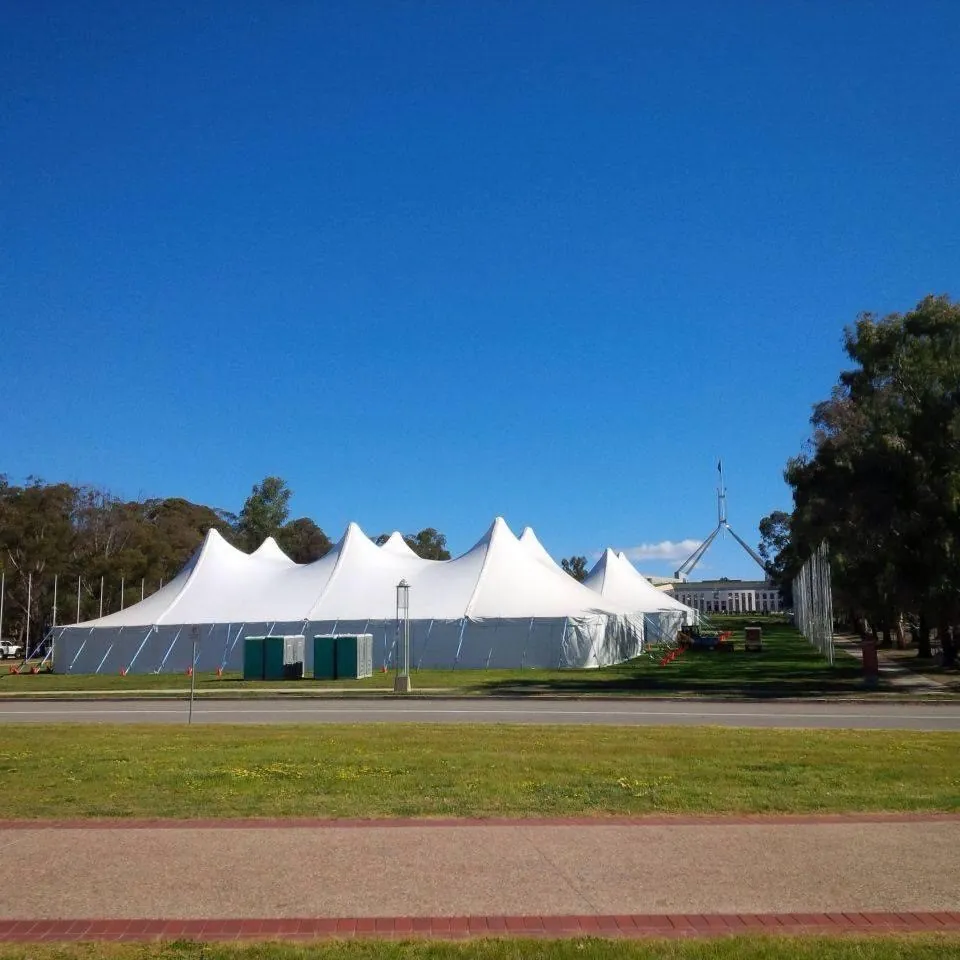
Festival Foyer Tents work as independent event tents or as supporting structures alongside larger tents and marquees.
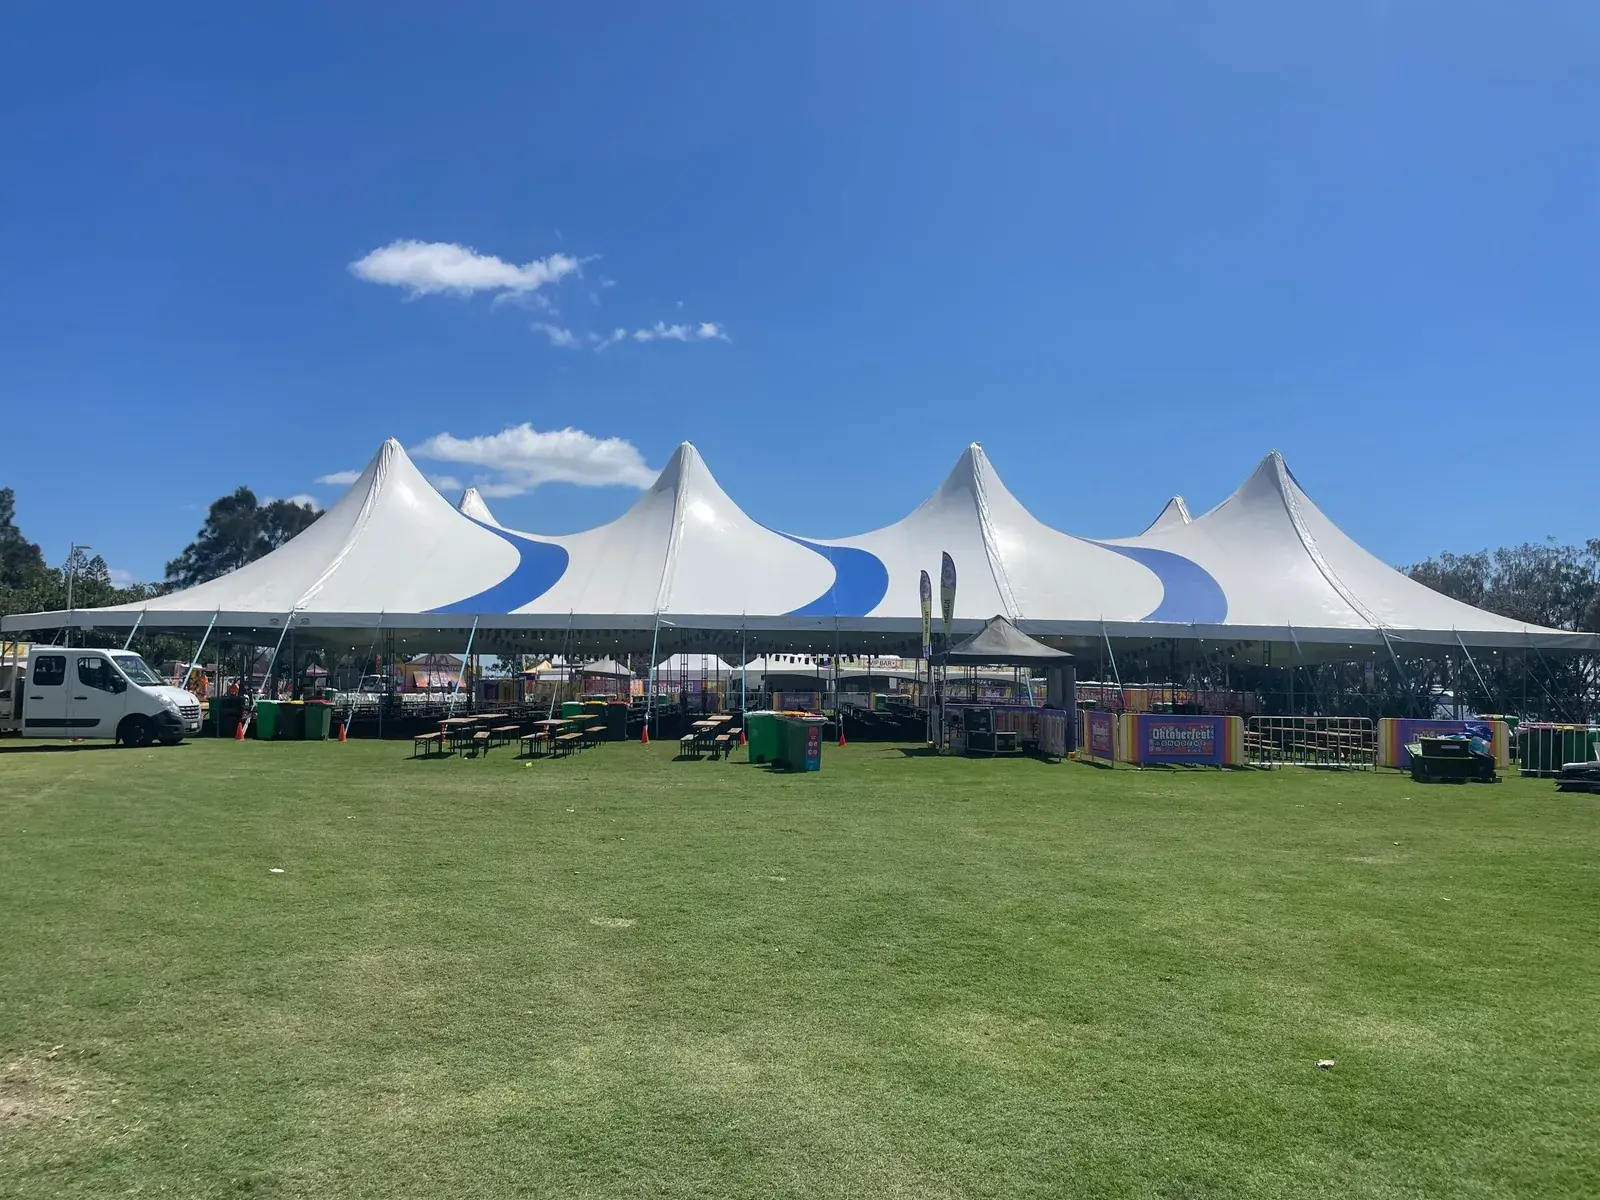
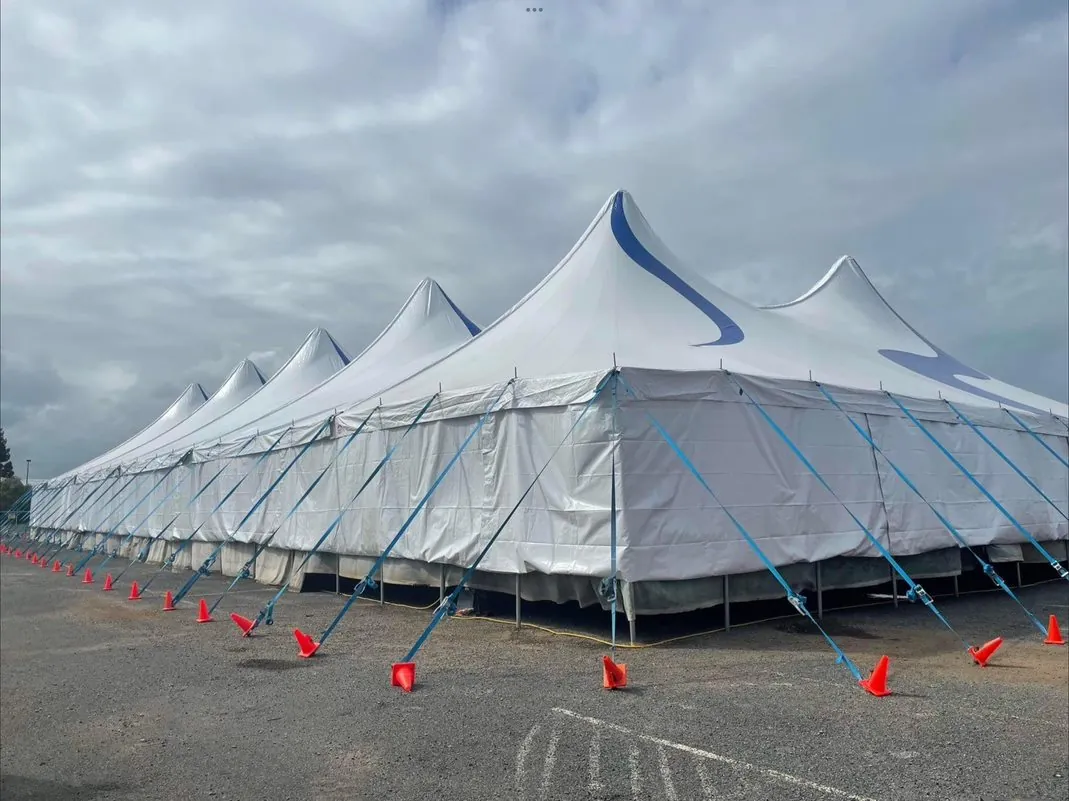
They come in a clean white finish, or white with blue feature detailing, so they sit within a festival site, concert or outdoor event layout rather than looking bolted on.
The result is a cohesive, professional presentation across the whole site.
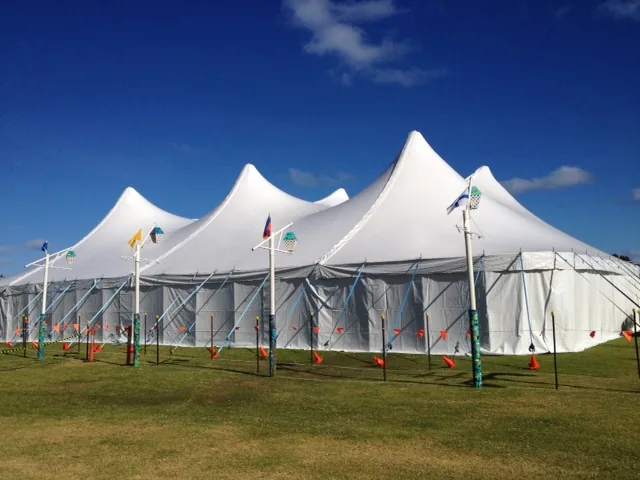
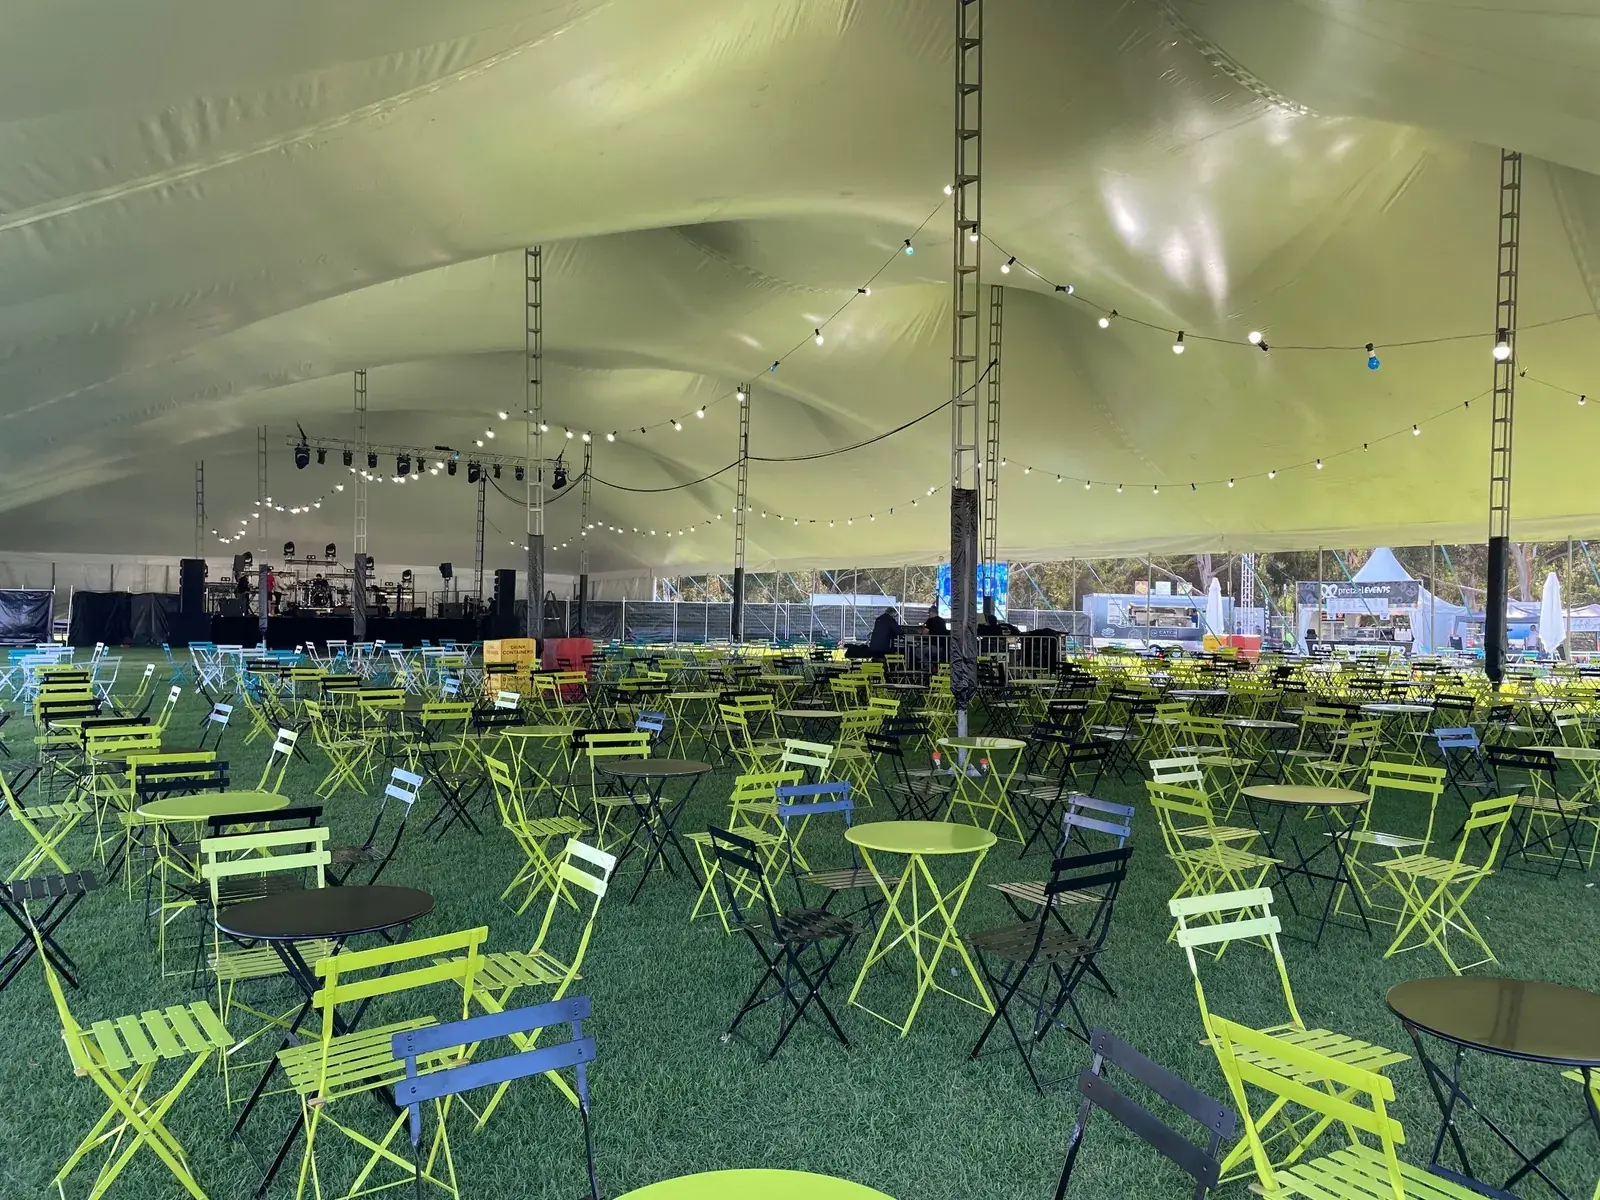
They cover a range of event functions: foyer entrances, accreditation areas, VIP spaces, food and beverage zones and bar areas, or work as a stand-alone venue in their own right.
The modular layout is what makes them useful operationally. They help manage crowd movement, queuing and access control.
That improves flow across a busy festival site.
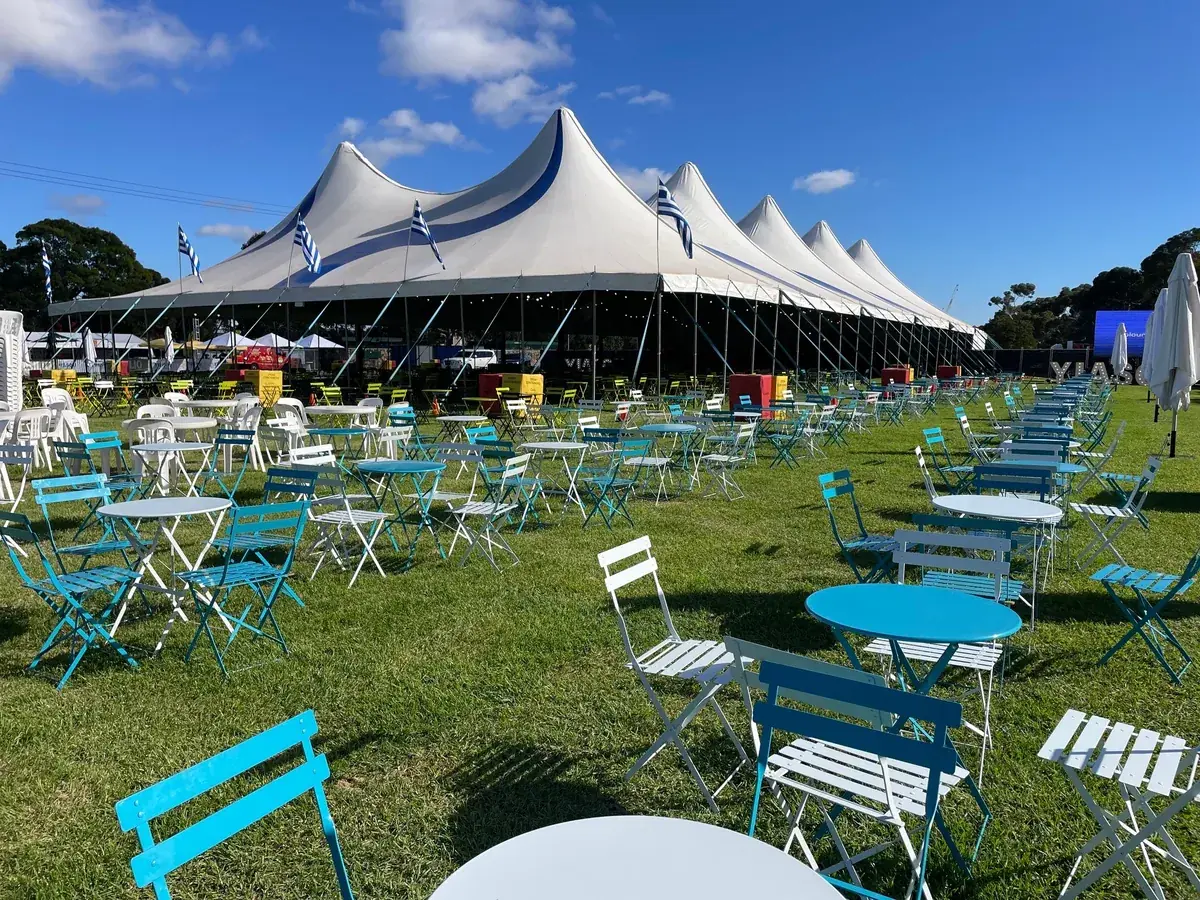
The standard footprint starts at 16 × 26m, with king poles spaced at 10 metre intervals. Structures extend by adding 10 metre modular sections.
| Configuration | Dimensions | King poles |
|---|---|---|
| Foyer 4 | 26 × 26m | 4 |
| Foyer 6 | 26 × 36m | 6 |
| Foyer 8 | 26 × 46m | 8 |
| Foyer 10 | 26 × 56m | 10 |
| Foyer 12 | 26 × 66m | 12 |
Festival Foyer Tents are widely used across festivals, concerts and major outdoor events.
They support effective site layouts, smooth audience flow and a polished venue experience.
They perform equally well as stand-alone event spaces or integrated with larger event structures.
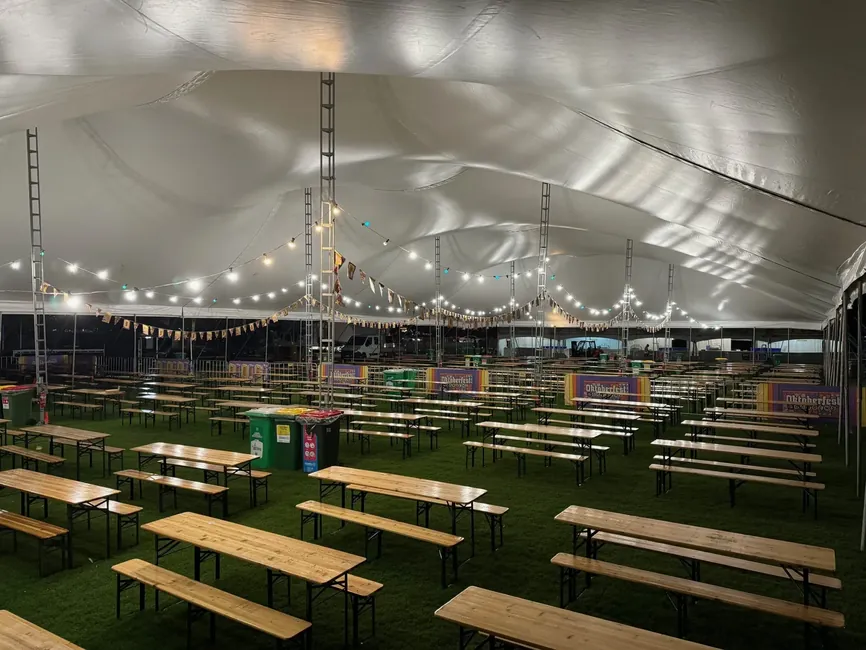
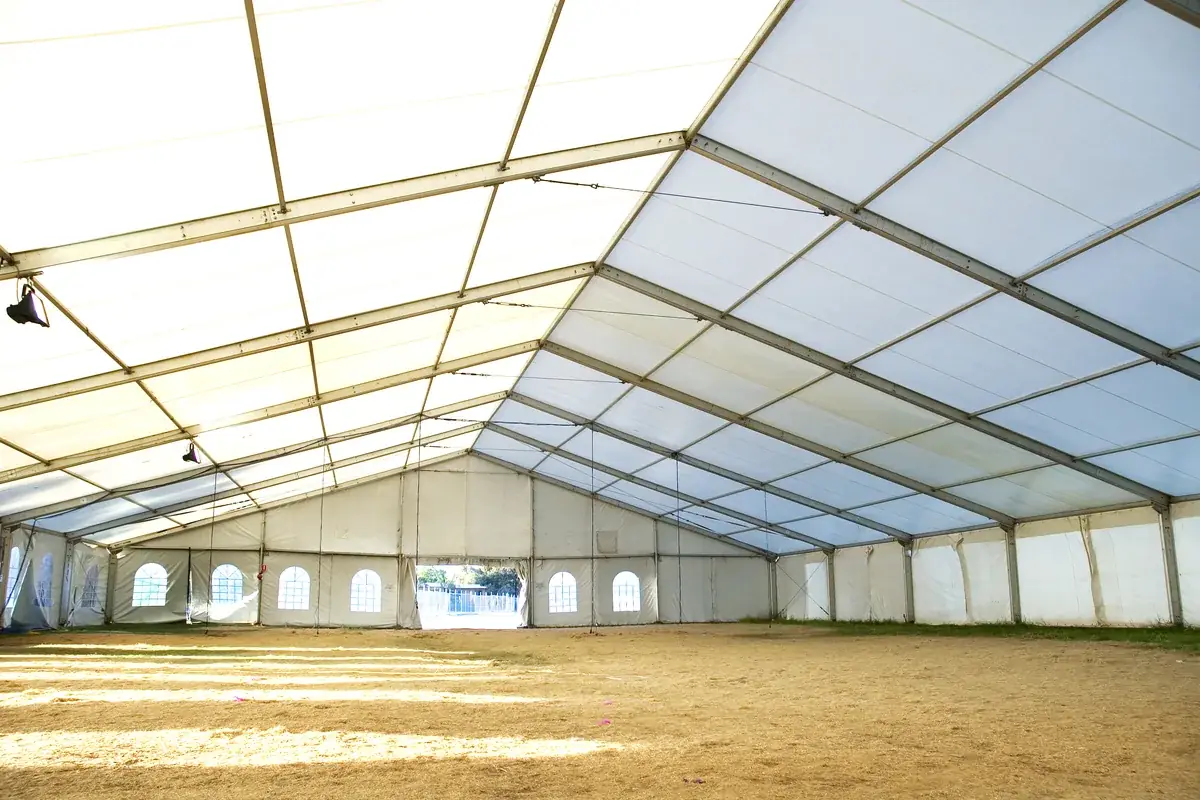
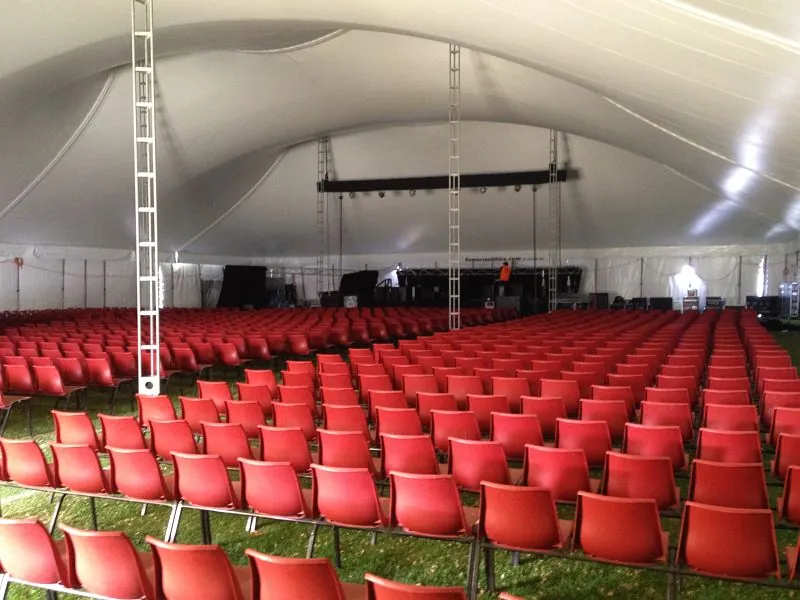
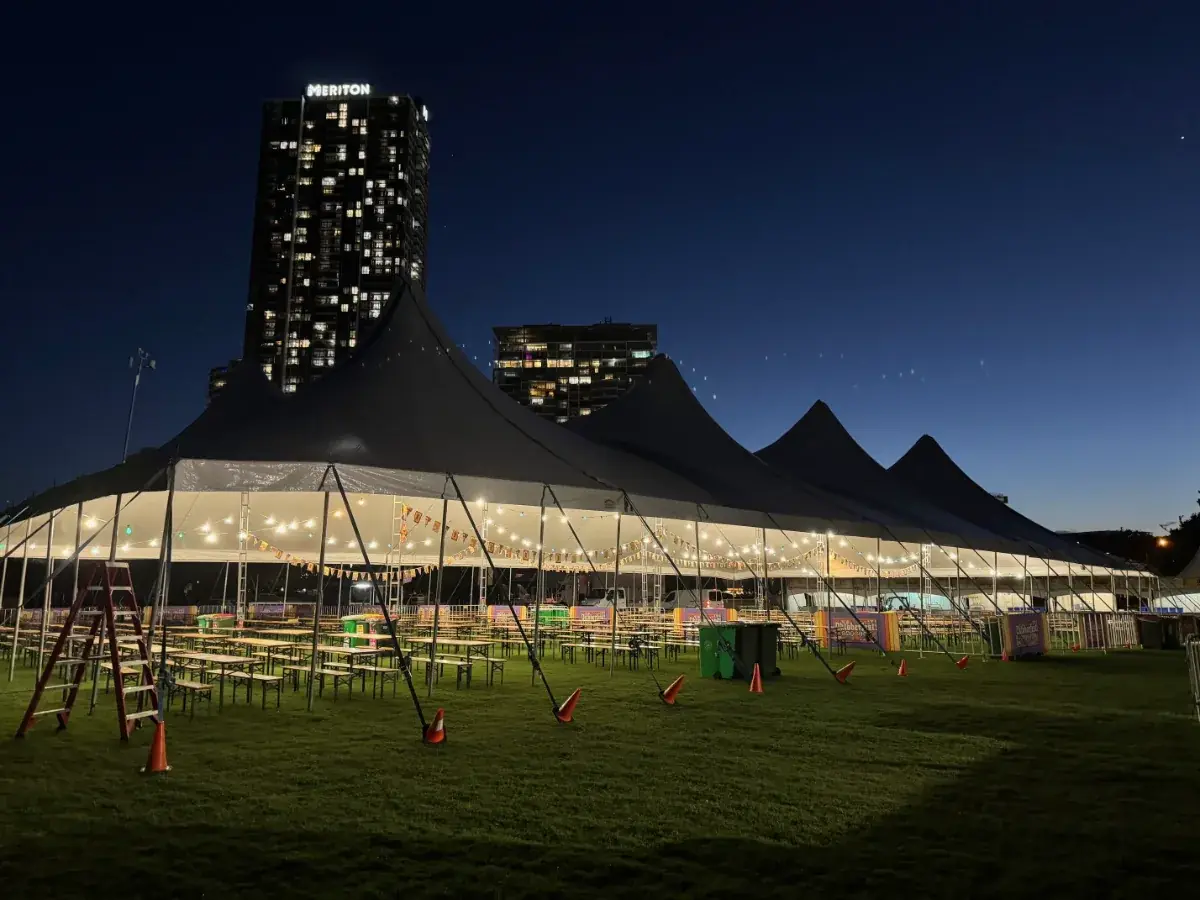
Festival Foyer Tents are fully enclosed and finished white internally, giving 100% block out.
That means full control over lighting and internal ambience.
It suits branded environments, controlled lighting conditions and any event where presentation consistency matters.
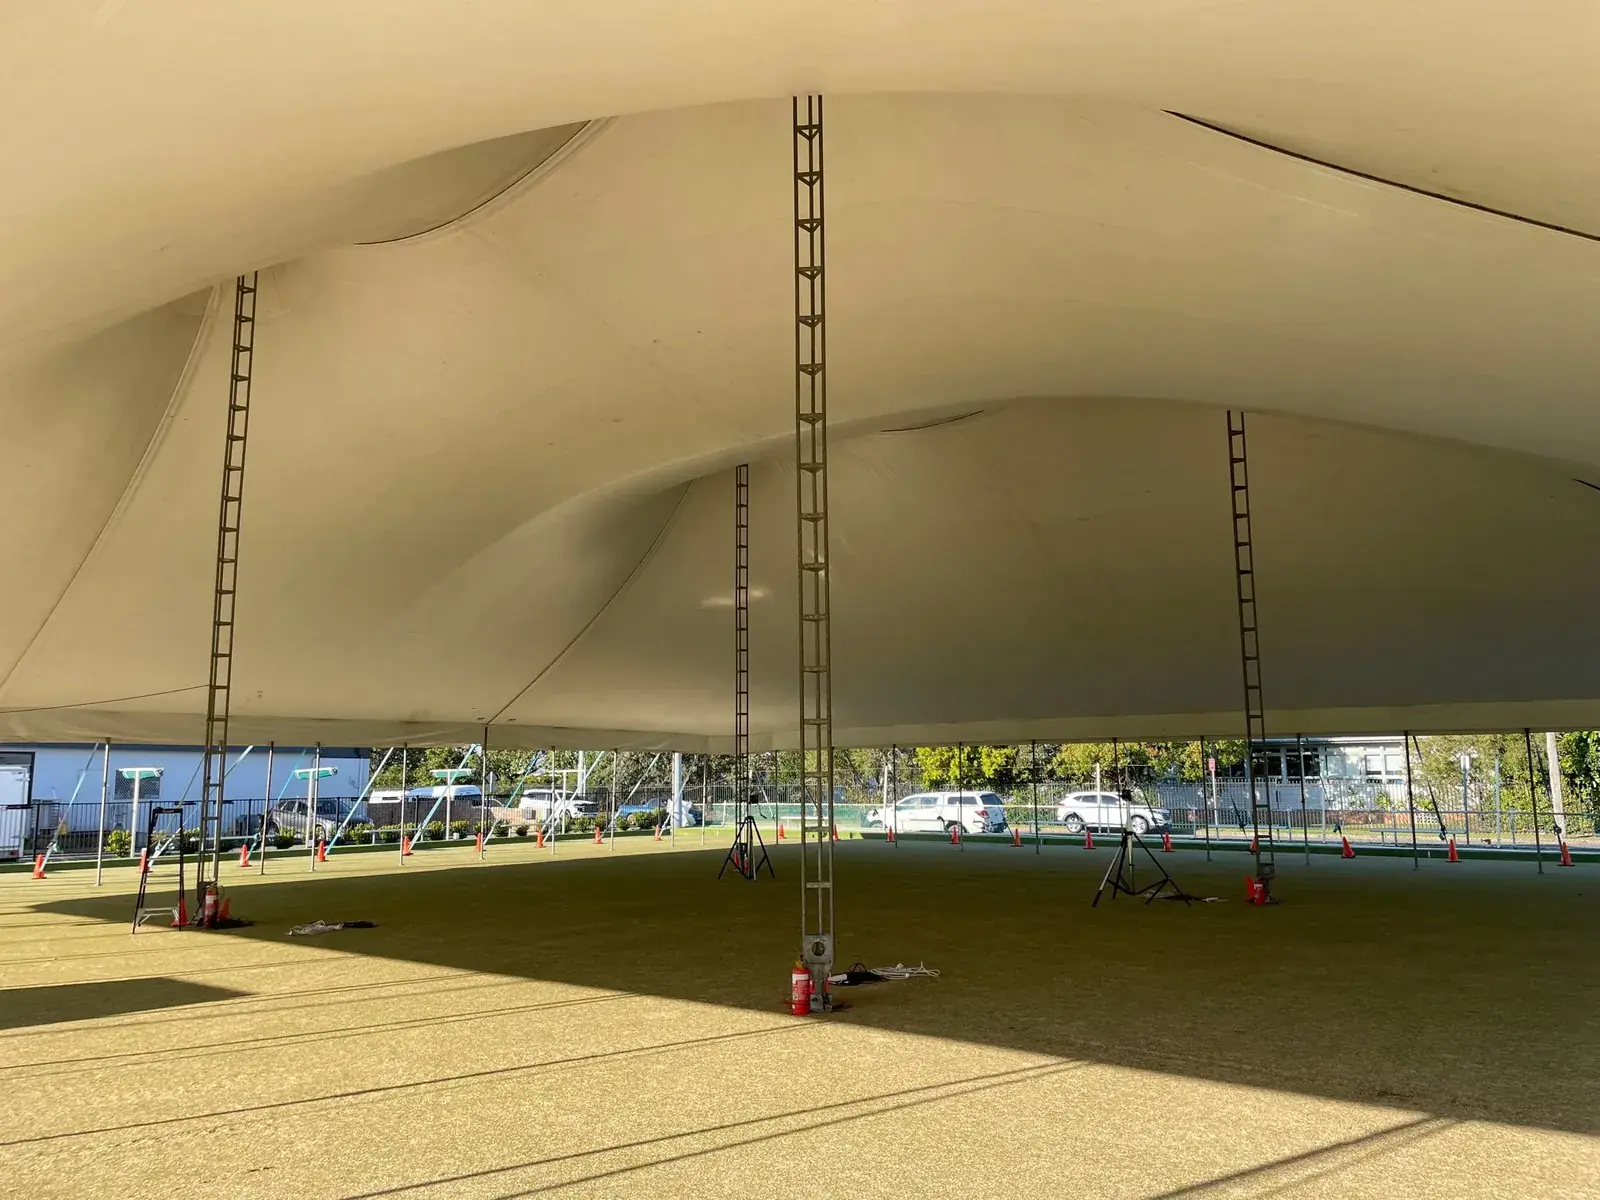

A covered arrival point that sets the tone before the main venue.
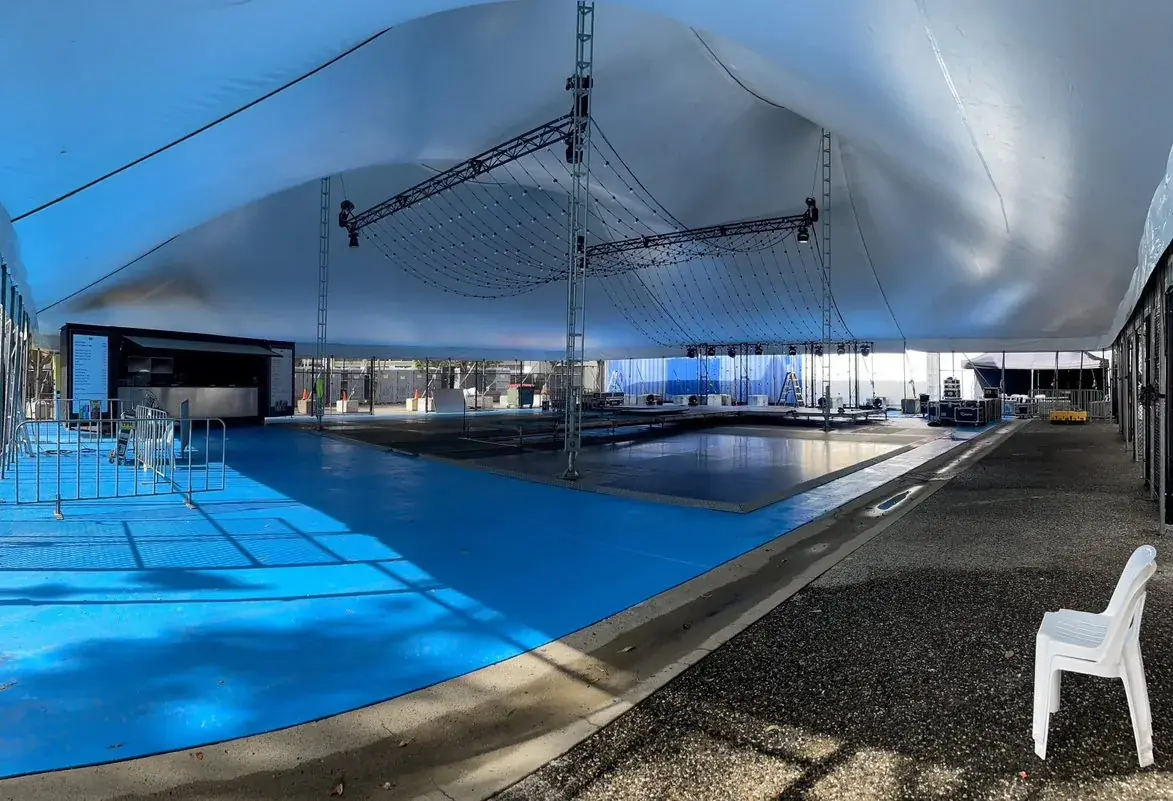
Controlled check-in and pass collection, kept out of the weather.
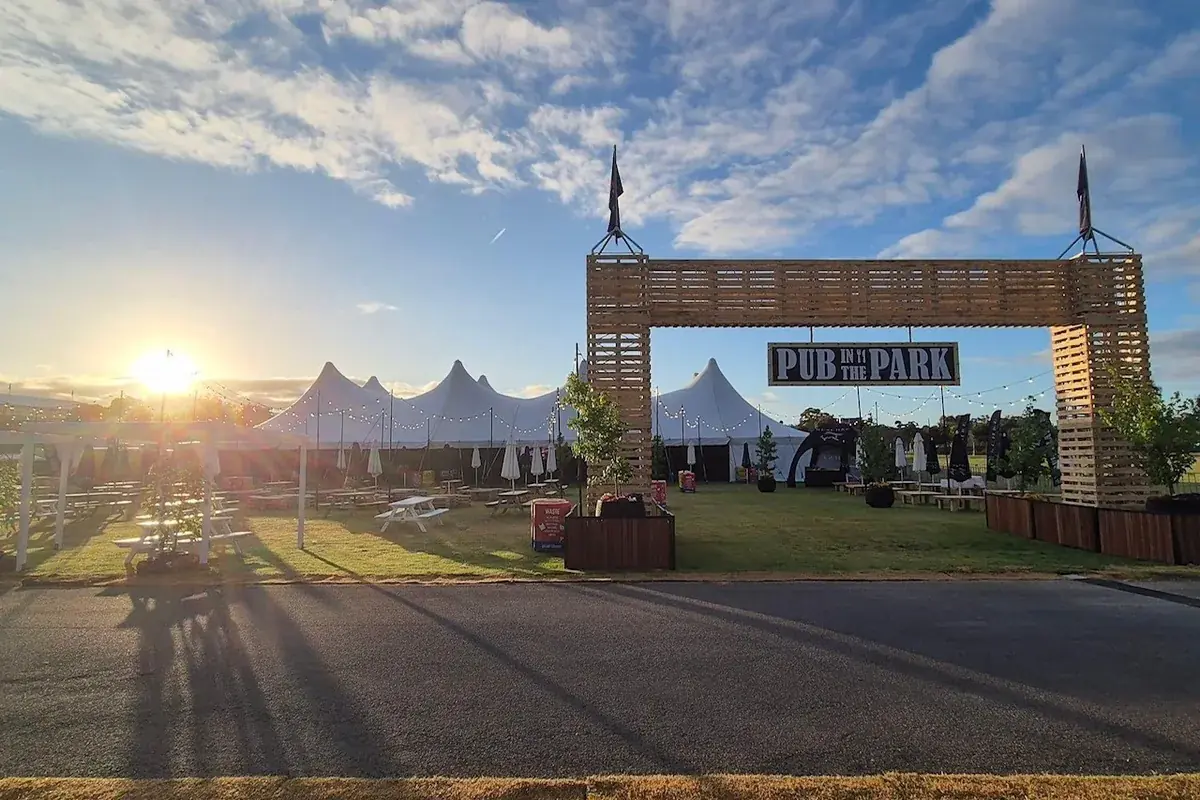
An enclosed, presentable space that can be branded end to end.
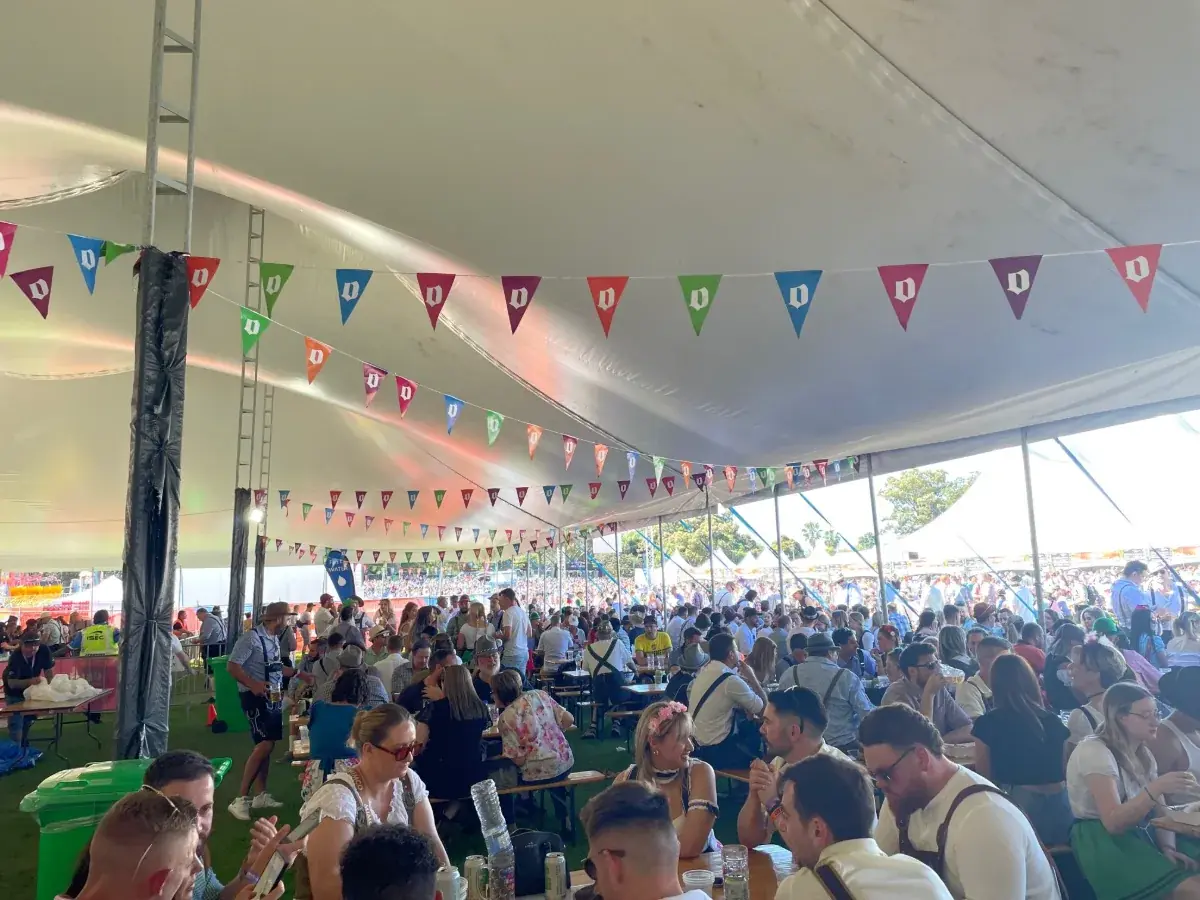
Covered catering areas that keep queues off the main thoroughfare.
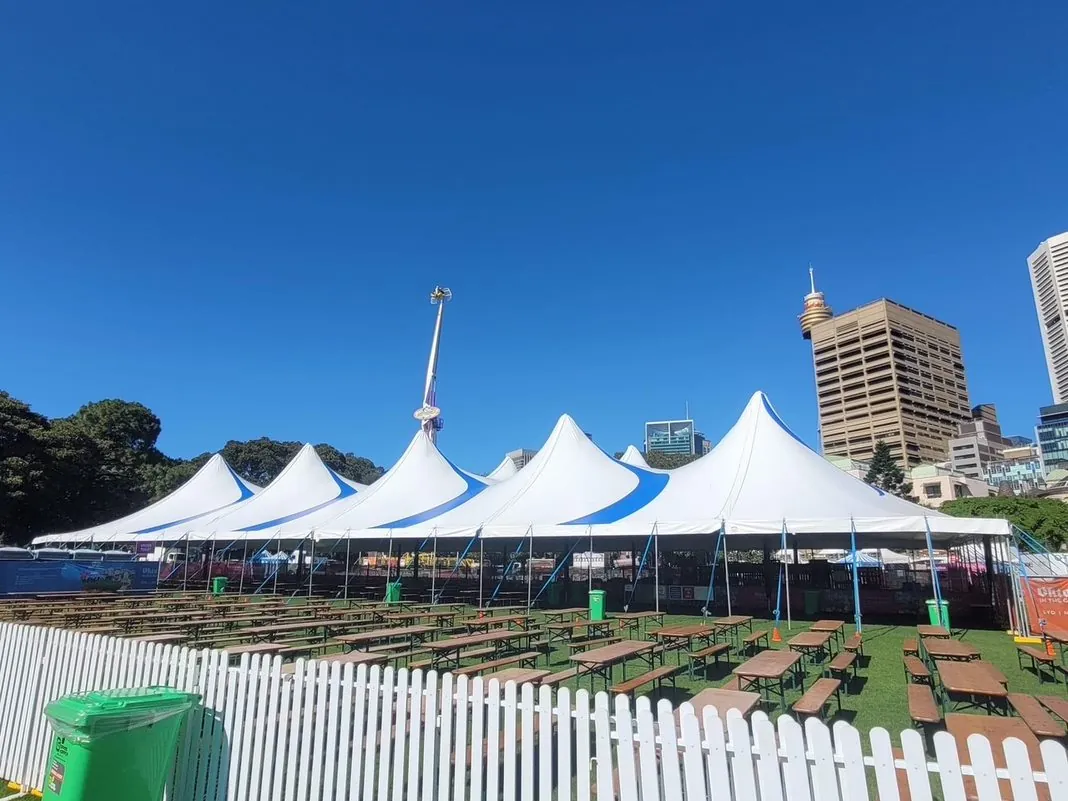
Serviceable bar space with room for guests to queue under cover.
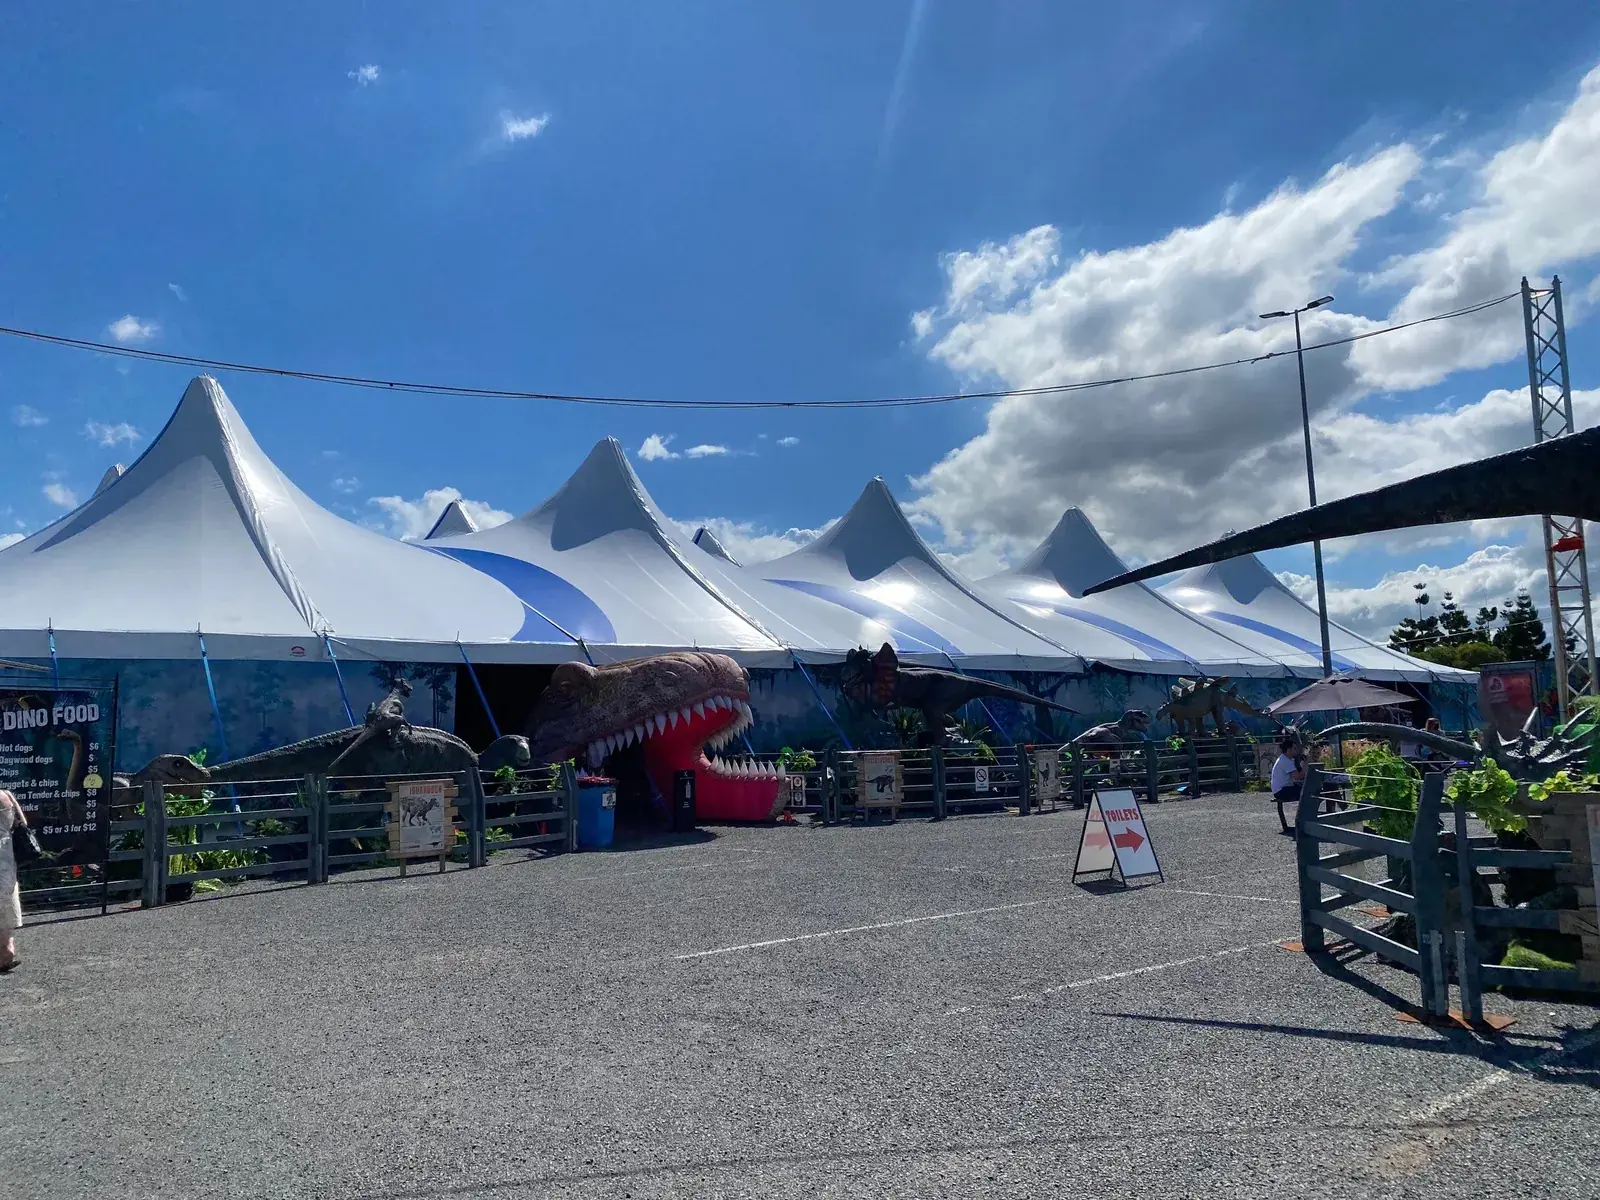
A fully enclosed venue that stands on its own, not as a support space.
The specification sheet covers dimensions, pole layouts and modular extensions for every Festival Foyer configuration.
Need pricing for your event? Get a quote.
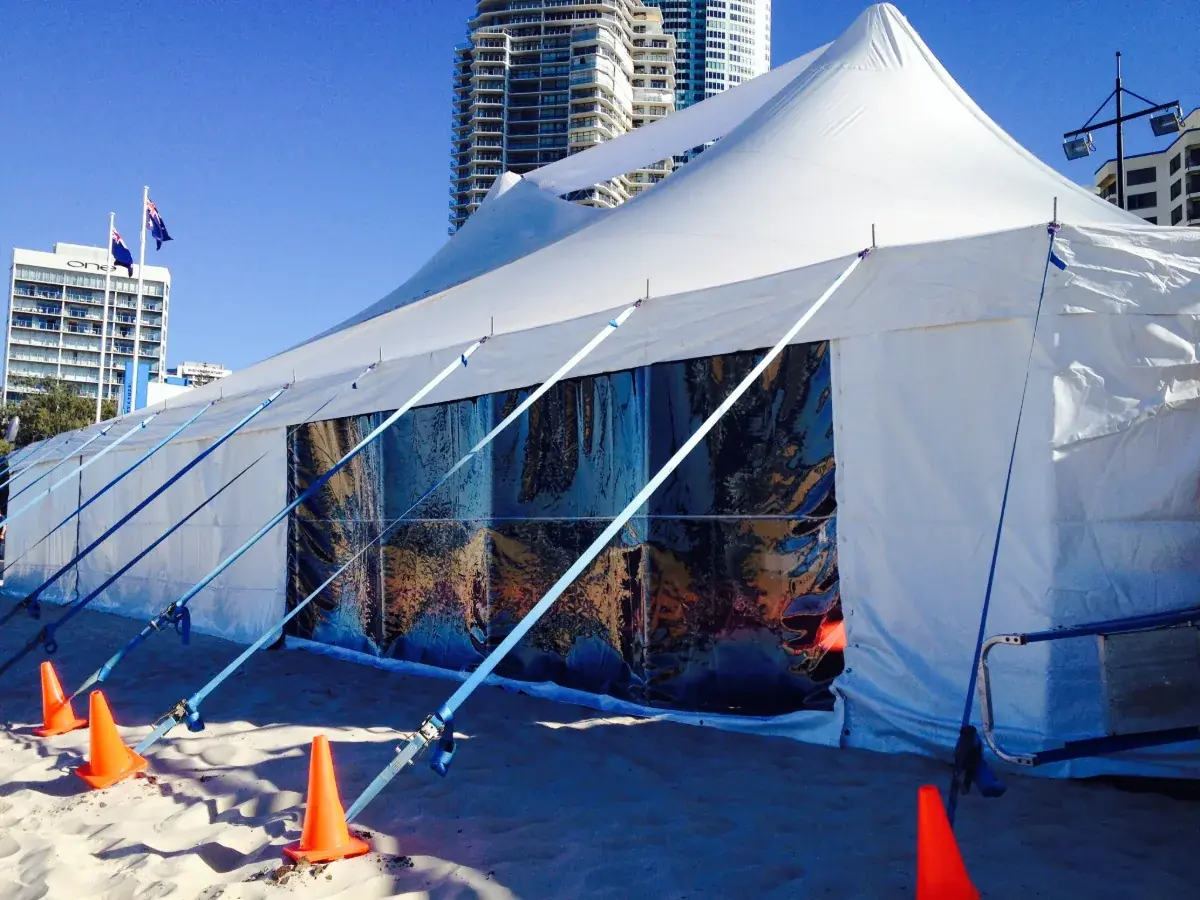
What organisers ask before booking a Festival Foyer Tent.
The standard footprint starts at 16 × 26m, and configurations run from 26 × 26m up to 26 × 66m.
Yes. It works as an independent event tent or alongside larger tents and marquees.
Foyer entrances, accreditation, VIP spaces, food and beverage zones and bar areas, or a stand-alone venue in their own right.
Yes. Fully enclosed and finished white internally, giving full control over lighting.
A clean white finish, or white with blue feature detailing, to suit the rest of the site.